Disciplined Risk Mitigation

Quality & Project Control

Permanent magnets are hard, brittle materials, and the sintered ferrite and NdFeB grades chip or crack if they are handled or clamped carelessly. Quality is built into sintering shrink factors, diamond wheel grinding fixtures, and master samples sealed and compared at the outgoing inspection of the producing factory — starting at drawing review, not at the loading dock.

Quality Architecture

6-Stage Risk-Based Quality Control

These are the checks a magnet order is planned around. Which of them apply, and how far each is carried, is agreed with the producing factory for the part and its route; the method, the instrument and who operates it are settled for that part, so nothing here is applied to a part that does not call for it:

01

Drawing Feasibility Review

We review 2D/3D GD&T tolerances, orientation direction, edge chamfers, and plating specs to close the open points before tooling starts.

02

Master Sample Sealing

Sample parts are measured and logged by the producing factory as part of its outgoing inspection, and the records are reviewed by ProfurtherMag under the project's risk-based review. Approved parts become sealed master samples retained by ProfurtherMag and the producing factory.

03

Tooling & Shrinkage Control

Tooling allowances are agreed for the selected material and route. Sintered parts require consideration of sintering shrinkage, while molded bonded parts require control of formulation, mold dimensions and molding shrinkage. The applicable dimensions and acceptance criteria are recorded in the project specification.

04

Dimensional Control & Finishing

Critical dimensions are controlled by the forming process and by finishing where required. Sintered parts may require precision grinding; molded bonded parts are assessed against the tolerances achievable in the tool and any additional finishing agreed for the drawing.

05

Batch Testing & Flux Verification

The inspection plan defines the checks and records required for the part. Dimensional and magnetic checks are carried out as agreed, with grade verification or additional testing arranged where required. The producing factory's records are reviewed by ProfurtherMag according to project risk.

06

Magnetic Shielding & Packaging

Spacers reduce handling chipping. Shielding and transport documents are prepared for the mode the consignment travels by: an air consignment is shielded and documented for the field limits the carrier and the destination apply, and a sea or road consignment carries the packing and the papers its trade term calls for. What is prepared is set for that consignment.

Commercial Accountability

Our Position on Claims and Resolution

If a delivered batch deviates from the sealed master sample or the approved drawing, ProfurtherMag receives the claim, verifies the evidence and coordinates the producing factory and the resolution; liability follows the facts and the terms agreed in the order. You do not have to argue with factory floor technicians across time zones — ProfurtherMag coordinates the producing factory's root-cause investigation, the corrective action that follows from it and the replacement agreed from it.

View Compliance & RoHS / REACH Policy Discuss Your Tolerance Requirements
Inspection & Testing

Inspection & Magnetic Testing

Inspection requirements are defined from the approved drawing, magnetic specification and sample reference. Dimensional checks, surface-field measurements, material magnetic testing and visual inspection serve different purposes. The methods, inspection stages, sampling where applicable and records required are agreed for the part and its manufacturing route.

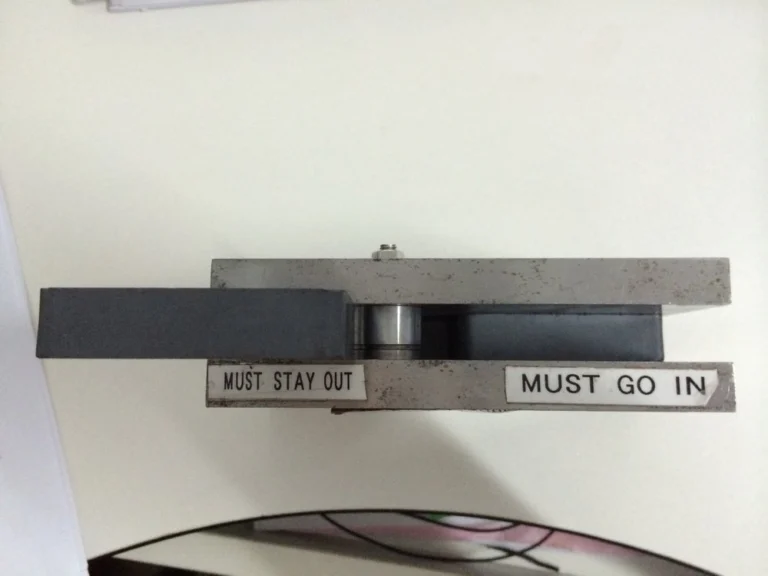
GO/NO-GO gauge with pass and reject limits for a magnet dimension check.
GO/NO-GO gauge check.

GO/NO-GO Gauge Check

GO/NO-GO gauges are used to check whether specified features of a part fall within the agreed limits. The gauge gives a pass or reject result for the features it was made for rather than a measured value, so the features to be gauged and their limits are set from the approved drawing for the part and its assembly requirements.
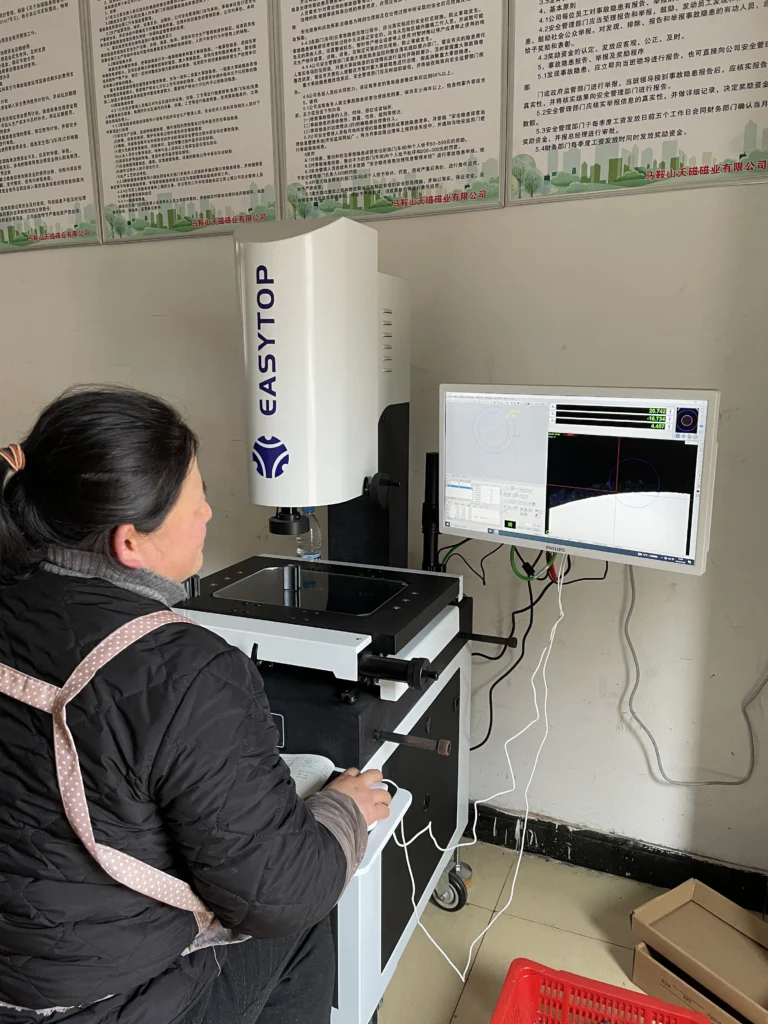
Optical measurement equipment used for dimensional and profile inspection.
Optical dimensional inspection.

Optical Dimensional Measurement

Optical measurement is used for the critical dimensions and profiles that suit that method — features whose size, position or profile are read from an image of the part. Which dimensions are measured optically, and the acceptance criteria applied to them, are selected for the part and its assembly requirements.
Surface magnetic field measurement using a teslameter.

Surface Magnetic Field Measurement

A gaussmeter or teslameter is used to measure the magnetic field at a defined position near the magnet surface. Probe position, orientation and measuring distance are agreed for the part so that readings can be compared consistently. Surface-field readings are checked against the agreed specification; they do not by themselves establish the material grade.

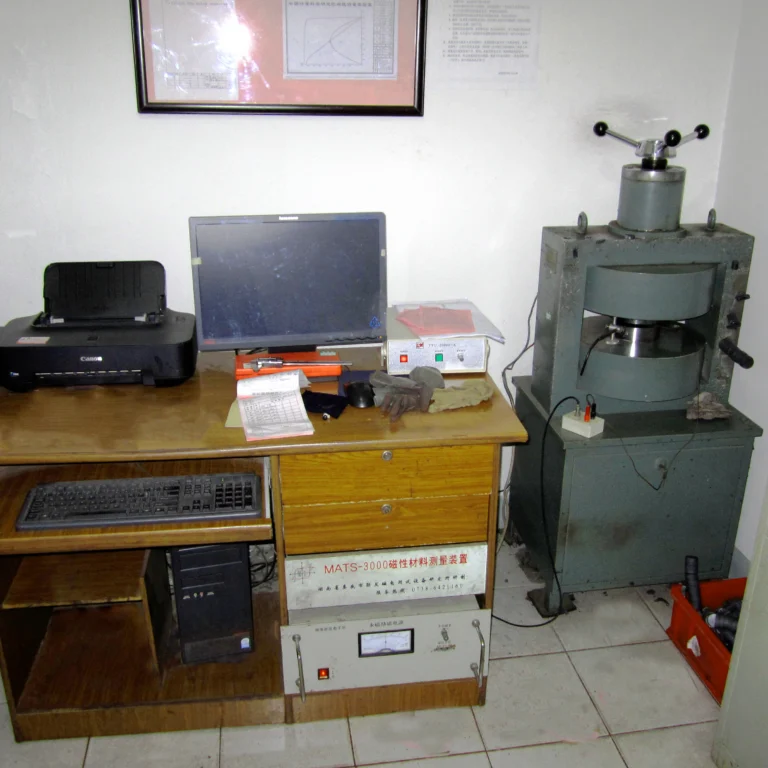
Magnetic material measurement system with an electromagnet test fixture and computer workstation.
Magnetic material testing equipment.

Magnetic Property Testing

Material magnetic testing assesses properties such as remanence (Br), coercivity (HcB and HcJ) and maximum energy product (BH)max, using a suitable magnetic measurement system and the agreed test conditions. The test method, sample and reporting requirements are confirmed for the selected material. This testing is distinct from checking the field at the surface of a finished magnet.

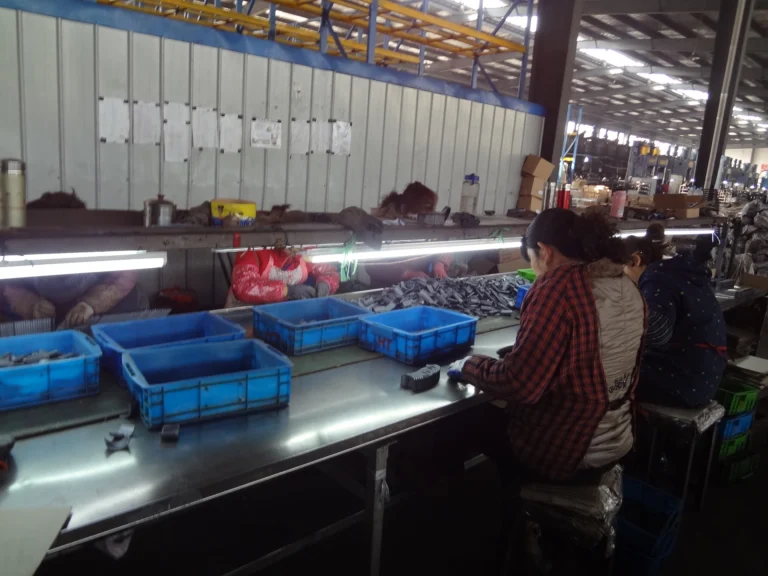
Magnets checked visually and sorted before packing
Visual sorting against the agreed criteria before packing.

Visual & Edge Inspection

Most of the magnet products we supply undergo repeated visual checks at relevant production stages. Parts are checked for visible cracks, chips and broken sections, and pieces that do not meet the agreed visual acceptance criteria are separated from the production flow. Final sorting is carried out before packing.

The inspection stages follow the manufacturing route. For pressed and sintered parts, checks are made during pressing, after sintering, and through grinding and cleaning. Other products are checked at the relevant forming and finishing stages for their process.

Production inspection is carried out by the producing factory. ProfurtherMag coordinates the agreed requirements and reviews the relevant records according to project risk. The inspection scope and any additional testing are confirmed for each project.

Additional Testing by Project

Where an application requires temperature-related demagnetization assessment or other specific tests, the scope, conditions and test provider are confirmed for the project.

On Site

Checks Discussed On Site

Checks discussed on site during customer visits.

On-site discussion People discussing parts at a workbench.
Technical discussion with a customer.
Start Technical Review

Have a Magnet Drawing, Sample or Application Requirement?

Send us your 2D/3D CAD drawings, sample parameters, or operating temperature requirements. We make a first-round feasibility judgement and typically reply within 3 business days; a technical evaluation takes as long as the information and the project require.

Request Technical Consultation View 10-Step Process